



$407,000
$400,000
1.8%For more information regarding the value of a property, please contact us for a free consultation.
4 Beds
3 Baths
1,947 SqFt
SOLD DATE : 06/30/2026
Key Details
Sold Price $407,000
Property Type Single Family Home
Sub Type Single Family
Listing Status Sold
Purchase Type For Sale
Square Footage 1,947 sqft
Price per Sqft $209
Subdivision Sand Creek Woods 4Th Add
MLS Listing ID 7068666
Sold Date 06/30/26
Bedrooms 4
Full Baths 1
Three Quarter Bath 2
Year Built 1980
Annual Tax Amount $3,561
Tax Year 2026
Contingent None
Lot Size 10,890 Sqft
Lot Dimensions 106x135x52x146
Property Sub-Type Single Family
Property Description
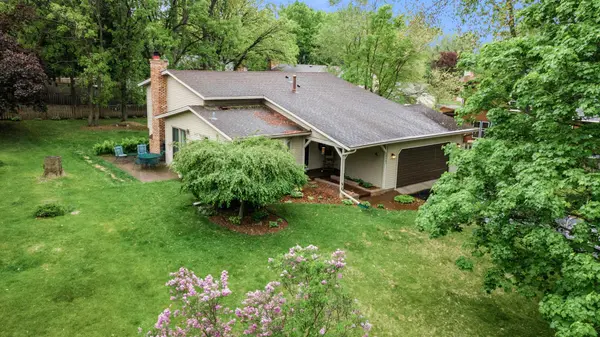
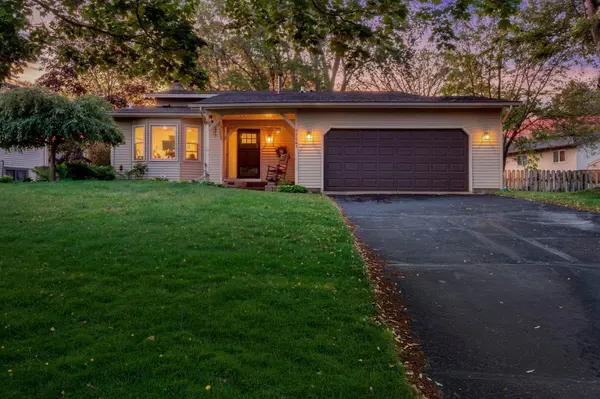
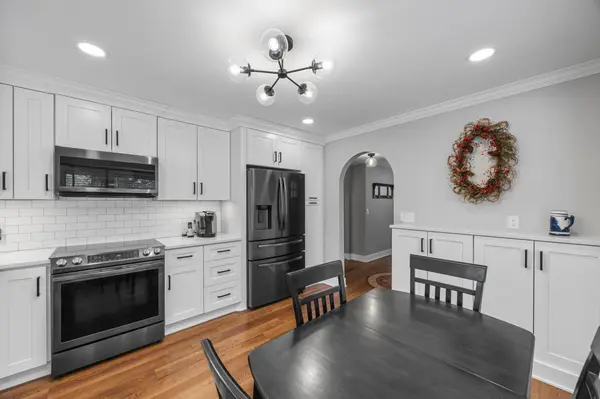
This thoughtfully updated 4-level split in Coon Rapids is the kind of home that earns your trust the moment you walk in. A charming covered front porch welcomes you home, while a side patio gives you a private outdoor retreat for entertaining or relaxing. Inside, vaulted ceilings and an open floor plan create a bright, airy feel throughout the main level. The remodeled kitchen is the heart of it all — featuring crisp white cabinetry, stainless steel appliances, and warm wood floors that make cooking and gathering genuinely enjoyable. The primary suite is a true retreat, complete with a walk-in closet and a private 3/4 bath. A second upper-level bedroom also features its own walk-in closet. With 4 bedrooms and 3 baths total, there is room for everyone and space to spare. This is a home that has been cared for with intention and updated where it counts. Move in with confidence
Location
State MN
County Anoka
Zoning Residential-Single Family
Rooms
Basement Block, Daylight/Lookout Windows, Finished, Partially Finished
Dining Room Breakfast Area, Eat In Kitchen, Informal Dining Room
Interior
Heating Forced Air
Cooling Central Air
Fireplaces Number 1
Fireplaces Type Family Room, Gas
Fireplace Yes
Appliance Dishwasher, Disposal, Dryer, Microwave, Range, Refrigerator, Stainless Steel Appliances
Laundry Lower Level, Laundry Room
Exterior
Parking Features Attached Garage, Asphalt
Garage Spaces 2.0
Roof Type Architectural Shingle,Asphalt,Pitched
Building
Lot Description Public Transit (w/in 6 blks), Tree Coverage - Light
Story Four or More Level Split
Foundation 1232
Sewer City Sewer/Connected
Water City Water/Connected
Level or Stories Four or More Level Split
New Construction false
Schools
School District Anoka-Hennepin
Read Less Info
Want to know what your home might be worth? Contact us for a FREE valuation!

Our team is ready to help you sell your home for the highest possible price ASAP
Learn More About LPT Realty