




$565,000
$565,000
For more information regarding the value of a property, please contact us for a free consultation.
4 Beds
4 Baths
2,637 SqFt
SOLD DATE : 09/22/2026
Key Details
Sold Price $565,000
Property Type Single Family Home
Sub Type Single Family
Listing Status Sold
Purchase Type For Sale
Square Footage 2,637 sqft
Price per Sqft $214
Subdivision Windcrest
MLS Listing ID 7119380
Sold Date 09/22/26
Bedrooms 4
Full Baths 1
Half Baths 1
Three Quarter Bath 2
Year Built 1983
Annual Tax Amount $6,466
Tax Year 2026
Contingent None
Lot Size 0.470 Acres
Lot Dimensions 179x127x159x118
Property Sub-Type Single Family
Property Description
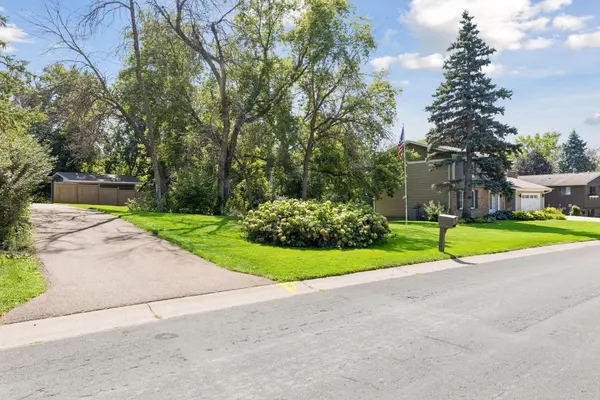
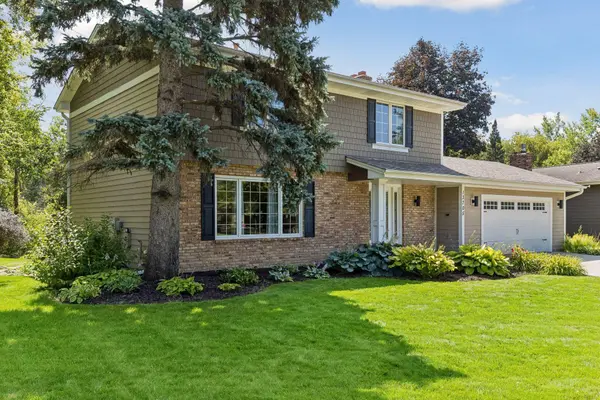
High-end two-story walkout on a pond and with two driveways! Great curb appeal! Park-like setting with so much wildlife to see! Three bedrooms up and one down. Spectacular bathrooms. Two dining rooms. Two brick fireplaces that are not painted and go floor-to-ceiling. Backyard is south-facing + large windows fill the home with natural light! Luxurious finishes with tall baseboards, chair rail woodwork, crown molding, pillars, solid 6-panel wood doors, built-ins, shiplap, and more! Kitchen features a double oven, granite counters, center island, and cabinets that go up to the ceiling. Spacious primary bedroom with private bathroom. Enjoy the Brazilian Cherry cabinetry & flooring, multiple walk-in closets, tiled showers, recessed lighting, radon mitigation system, video doorbell, high quality siding, gutters, in-ground irrigation system, flagpole, beautiful boulder retaining wall, hydrangeas, concrete driveway, and 21x10 outbuilding / shed with roller doors on both ends. Large deck off the main level, concrete patio off the lower level, bonfire pit area, and walkway to swing overlooking the pond and nature. Decking is ipe ironwood. Incredibly private setting on a double lot. Steps to Fish Lake Regional Park! Convenient and in demand location near everyday conveniences! Schedule your tour today!
Location
State MN
County Hennepin
Zoning Residential-Single Family
Rooms
Basement Finished, Storage Space, Sump Pump, Walkout
Dining Room Breakfast Bar, Breakfast Area, Eat In Kitchen, Informal Dining Room, Kitchen/Dining Room, Living/Dining Room, Separate/Formal Dining Room
Interior
Heating Forced Air
Cooling Central Air
Fireplaces Number 2
Fireplaces Type Brick, Family Room, Wood Burning
Fireplace Yes
Appliance Cooktop, Dishwasher, Disposal, Double Oven, Dryer, Microwave, Refrigerator, Stainless Steel Appliances, Washer
Laundry Lower Level, Laundry Room, Sink, In Unit, Washer Hookup
Exterior
Parking Features Attached Garage, Concrete, Garage Door Opener, Storage
Garage Spaces 2.0
Waterfront Description Pond
Building
Story Two
Foundation 884
Sewer City Sewer/Connected
Water City Water/Connected
Level or Stories Two
New Construction false
Schools
School District Osseo
Read Less Info
Want to know what your home might be worth? Contact us for a FREE valuation!

Our team is ready to help you sell your home for the highest possible price ASAP
Learn More About LPT Realty